Mayumiotero – Modern homes are no longer judged only by their appearance. Comfort, energy use, air quality, and long-term performance now influence good design. Passive House brings these priorities together through a carefully planned building approach. Instead of relying heavily on heating or cooling systems, the home works to maintain comfortable indoor conditions. Insulation, airtight construction, high-performance windows, and controlled ventilation all contribute to this goal. As a result, the building can use less energy while maintaining a pleasant interior. However, efficiency does not mean sacrificing style. A Passive House can look minimalist, rustic, contemporary, or even traditional. The concept focuses on performance rather than one visual identity. For homeowners, this creates an interesting shift in perspective. Beautiful architecture can still matter, yet the experience inside the building becomes equally important. In my view, this balance explains why Passive House design fits so naturally into conversations about the future of modern living.
Read Also: Cheap Android Phones Found With Preinstalled Malware, Raising Serious Security Concerns
Better Insulation Creates a More Stable Indoor Environment
Insulation plays a major role in Passive House performance. A well-insulated building reduces unwanted heat movement through walls, floors, and roofs. Therefore, indoor temperatures can remain more stable as outdoor conditions change. This creates a different experience from homes that quickly become hot or cold when the weather shifts. High-performance insulation also works together with other parts of the building envelope. Designers pay close attention to construction details because even small gaps can affect performance. However, simply adding more insulation is not enough. Materials must suit the local climate, building design, and construction method. When these elements work together, the home can become easier to keep comfortable. The benefit is not always immediately visible in photographs. Instead, residents notice it through daily life. Rooms can feel more consistent, while heating and cooling systems may face lower demand. That invisible performance is one reason sustainable architecture increasingly focuses on what happens behind the finished surfaces.
Airtight Construction Helps the Home Work as Intended
Many conventional buildings allow air to move through small cracks around walls, windows, doors, and other connections. In contrast, Passive House construction aims to control those leaks. An airtight building envelope reduces uncontrolled air movement between indoors and outdoors. This does not mean sealing a home without fresh air. Instead, ventilation becomes deliberate and controlled. The distinction is important. Random drafts can make indoor temperatures less predictable and force mechanical systems to work harder. Meanwhile, planned ventilation can deliver fresh air more consistently. Achieving airtightness requires careful workmanship. Builders must pay attention to joints, service penetrations, window installations, and other details. Consequently, Passive House design depends on collaboration between architects, engineers, and construction teams. A strong concept alone cannot guarantee performance. The execution matters just as much. This attention to detail may seem technical, yet residents experience the result in a simple way: a home that feels calmer, more consistent, and carefully controlled.
High-Performance Windows Become Part of the Architecture
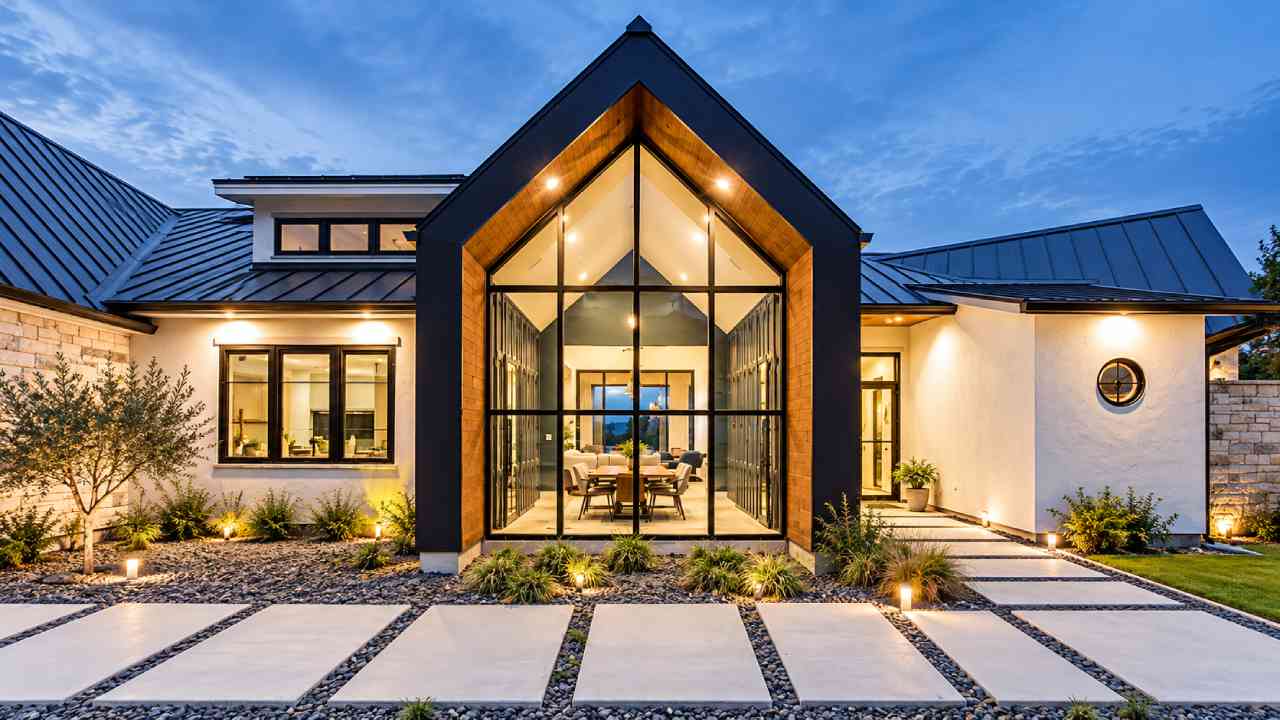
Windows create some of the most memorable moments inside a modern home. They frame views, bring in daylight, and connect interior spaces with the outdoors. However, windows can also become weak points in the building envelope. Passive House design addresses this issue with high-performance glazing and carefully designed frames. Depending on the climate, designers may use double or triple glazing with insulated frames. Window placement also deserves careful attention. A large glass wall may look impressive, but orientation and solar exposure can strongly influence indoor comfort. Therefore, architects balance aesthetics with building performance. Shading can reduce unwanted solar heat, while thoughtful positioning can still allow useful daylight inside. This approach turns windows into more than decorative openings. They become active parts of the home’s environmental strategy. For lifestyle-focused interiors, that balance is especially attractive. Residents can enjoy bright rooms and outdoor views without treating energy performance as an afterthought.
Controlled Ventilation Brings Fresh Air Into the Conversation
Airtight homes still need fresh air, which makes controlled ventilation essential. Many Passive House projects use mechanical ventilation systems with heat or energy recovery. These systems exchange indoor and outdoor air while recovering part of the energy that would otherwise be lost. As a result, ventilation becomes more efficient and predictable. Filters can also help reduce some outdoor particles entering through the system. However, filters require regular maintenance to perform properly. This is an important practical detail that lifestyle discussions sometimes overlook. Sustainable design should not only look impressive on an architectural plan. It should also work smoothly during everyday use. When ventilation is designed and maintained correctly, residents may experience fewer drafts and more consistent air exchange. Meanwhile, the home can maintain its energy-saving strategy. This combination shows why Passive House is not based on one clever feature. Instead, several building systems work together as one coordinated design.
Thermal Bridges Reveal Why Small Details Matter
Some of the most important elements in Passive House architecture are almost invisible. Thermal bridges are a good example. They occur where heat can move more easily through parts of the building envelope. Common locations include balconies, structural connections, window edges, and junctions between walls and floors. Designers try to reduce these pathways through careful detailing. At first glance, this may seem like a minor technical concern. However, repeated weak points can influence overall building performance. They can also create colder or warmer interior surfaces in certain climates. Therefore, Passive House design treats connections as carefully as larger architectural elements. This philosophy offers a useful lesson for modern design in general. Quality often comes from details that people barely notice. A beautiful kitchen or sculptural staircase may attract immediate attention. Yet hidden construction decisions can have a greater impact on everyday comfort. In that sense, Passive House shifts the idea of luxury from visible decoration toward thoughtful performance.
Passive House Does Not Have One Visual Style
One common misconception is that every Passive House must look like a minimalist white box. In reality, the standard focuses on building performance rather than a fixed architectural style. A Passive House can feature timber cladding, brick, stone, pitched roofs, or contemporary geometric forms. It can also draw inspiration from Scandinavian, Japanese, Mediterranean, or regional architecture. Therefore, architects have room for creative expression. The challenge is making visual decisions work alongside performance requirements. Large windows may need careful orientation. Deep roof overhangs can provide shading in sunny climates. Meanwhile, building shape can influence the efficiency of the thermal envelope. These constraints do not necessarily reduce creativity. Instead, they can encourage designers to make more intentional choices. Some of the strongest modern homes emerge when beauty and function solve the same problem. Passive House architecture demonstrates that sustainable design does not need a recognizable aesthetic formula. It can adapt while keeping comfort and efficiency at its core.
Read Also: Why Daily Sketching Is Becoming a Creative Lifestyle Trend
Warm Climates Require a Different Passive House Strategy
Passive House is often associated with cold European climates, yet its principles can also inform buildings in warmer regions. The priorities simply change. In hot and humid locations, reducing unwanted solar heat becomes especially important. Shading, window orientation, glazing selection, insulation, and moisture control all require careful planning. Moreover, efficient cooling and dehumidification may play an important role. Large roof overhangs can block direct sunlight before it reaches the glass. External screens or vegetation can provide additional shading. Meanwhile, lighter exterior materials may help manage solar exposure in some settings. Designers must also consider humidity rather than focusing only on temperature. This climate-specific approach is essential because a strategy that performs well in one region may not work identically elsewhere. Therefore, Passive House should not be treated as a copy-and-paste design formula. Its strength comes from applying building-performance principles intelligently to local conditions.
Sustainable Living Becomes Part of Everyday Experience
Sustainability can sometimes feel abstract when it is reduced to statistics and technical labels. Passive House makes the idea more tangible because building performance affects everyday routines. A stable indoor environment can influence how residents experience bedrooms, living areas, and workspaces. Natural light can shape the mood of a room. Meanwhile, controlled ventilation and careful construction can support a more predictable interior environment. Energy efficiency can also reduce the amount of energy required to maintain comfort. However, sustainable living still depends on more than architecture alone. Household habits, appliance choices, energy sources, and maintenance all matter. A high-performance building cannot make every lifestyle choice sustainable automatically. Even so, good architecture can create a stronger foundation. It reduces the need to fight against the building itself. That is an important shift. Instead of adding sustainable features later, Passive House integrates performance into the basic structure of the home.
Passive House Points Toward a More Thoughtful Future
The future of modern living may be less about adding more technology and more about designing buildings that need less intervention. Passive House represents that idea well. It combines insulation, airtightness, high-performance windows, ventilation, and careful detailing into one coordinated approach. Moreover, it challenges the assumption that sustainable homes must compromise on comfort or visual appeal. The strongest projects show that architecture can feel warm, contemporary, and personal while still pursuing demanding performance goals. Of course, Passive House is not the only path toward sustainable housing. Climate, budget, materials, regulations, and local construction skills will always influence the right solution. Nevertheless, its principles offer a useful direction for designers and homeowners. A home can be judged not only by how impressive it looks on the first day, but also by how comfortably and efficiently it performs over time. That may become one of the most meaningful definitions of modern luxury.